12 Norcross Circle # 12
SEE ALL PHOTOS
12 Norcross Circle # 12
For Sale

12 Norcross Circle # 12

12 Norcross Circle # 12, Arlington, MA 02474

$899,900
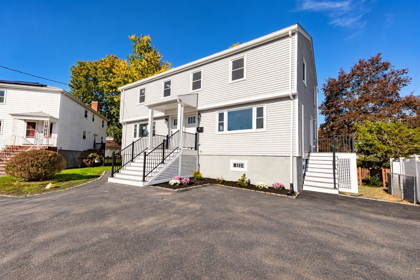
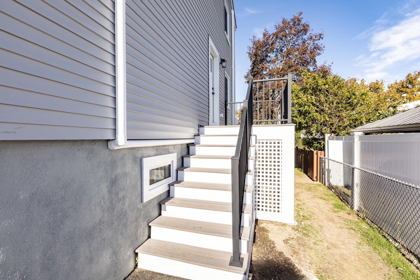
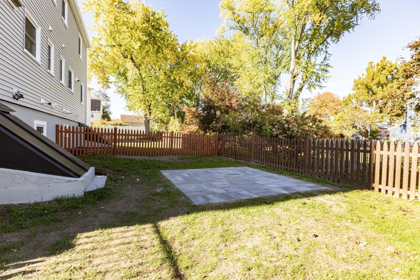
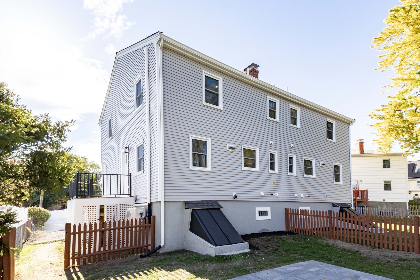
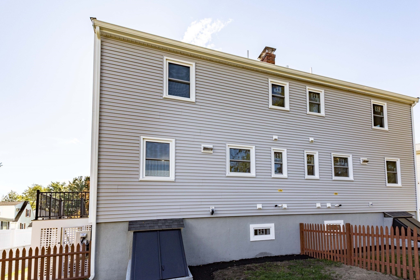
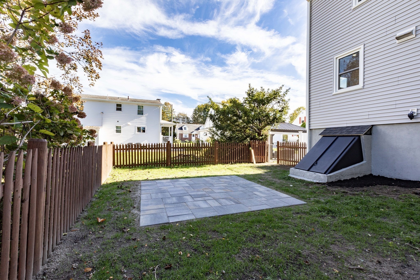
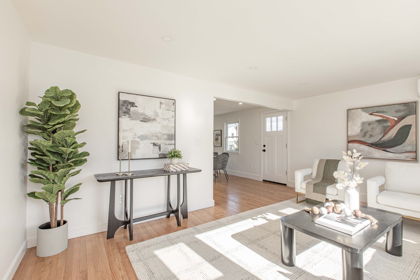
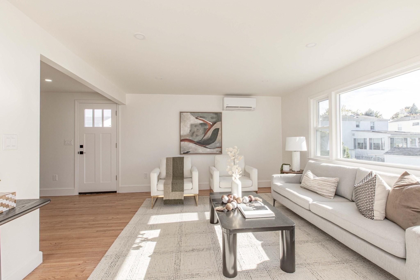
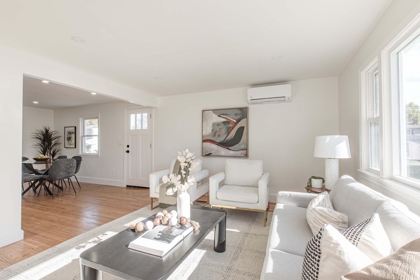
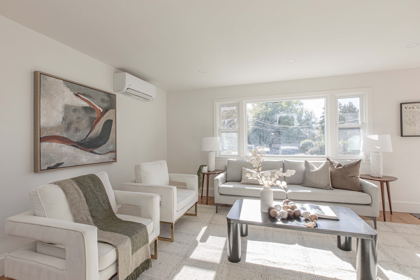
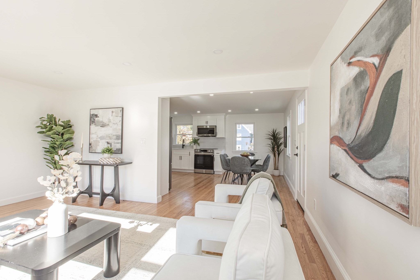
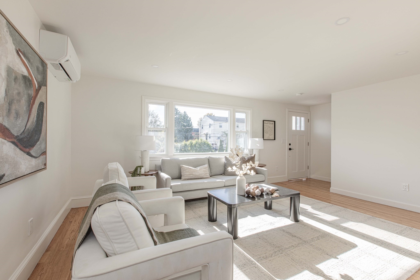
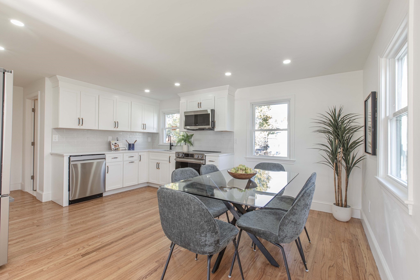
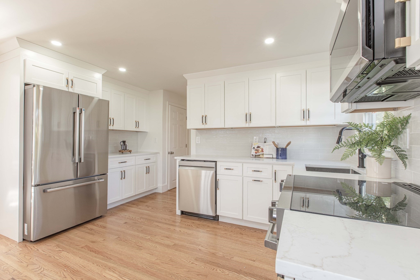
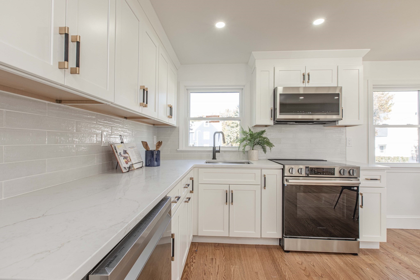
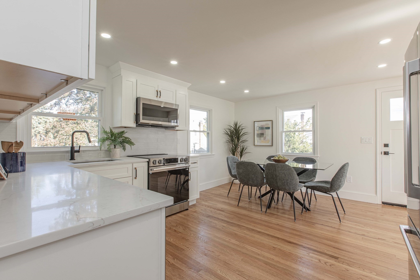
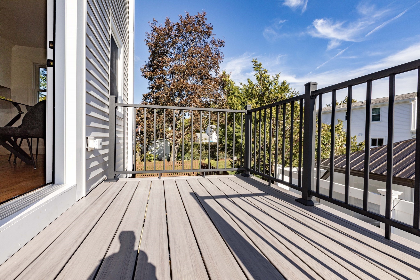
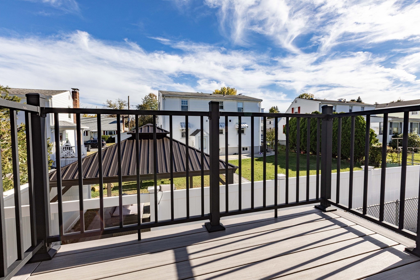
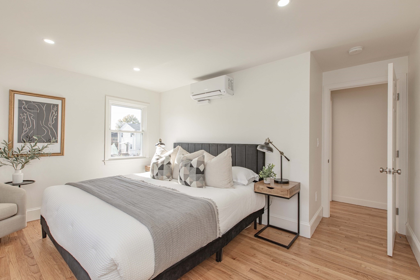
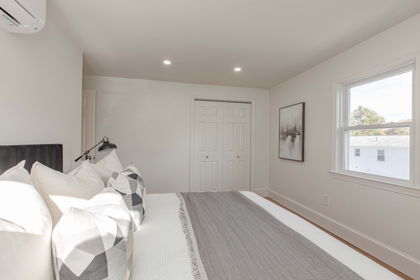
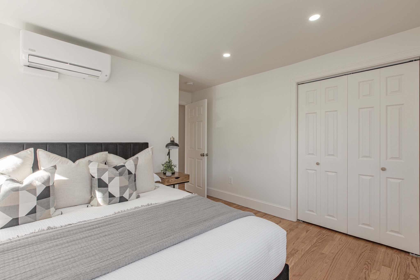
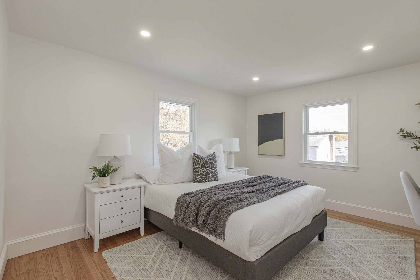
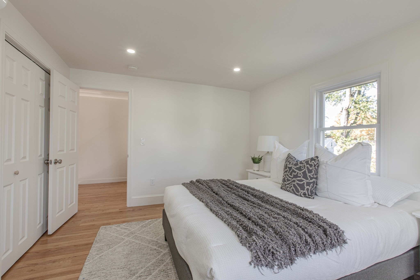
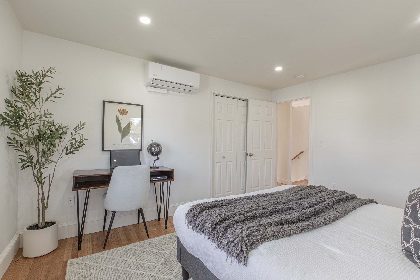
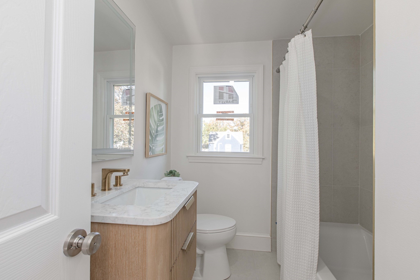
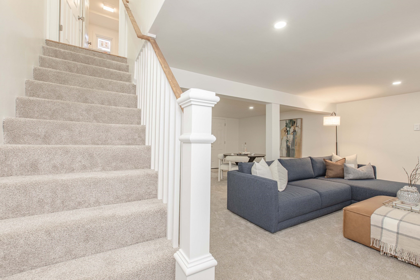
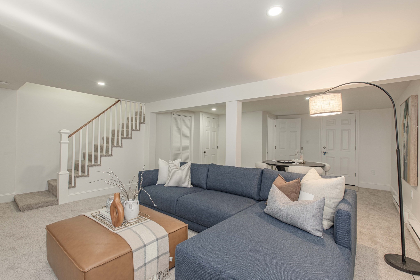
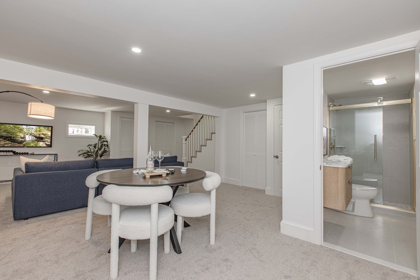
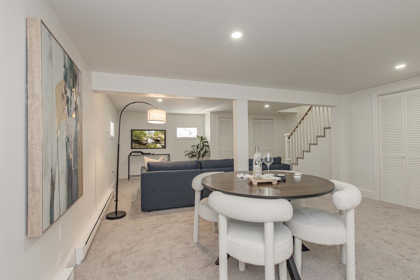
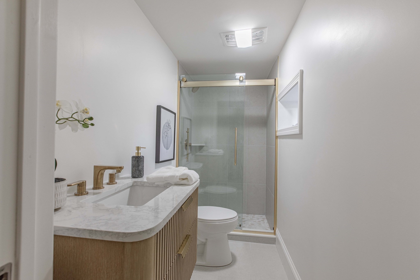
Fully gut-renovated and beautifully reimagined, this sun-filled three-level townhouse offers the perfect blend of modern design, quality craftsmanship, and everyday comfort on a quiet cul-de-sac in sought-after Arlington. Lives like a single-family home, with a private entrance, exclusive fenced backyard, and off-street parking. The open-concept main level is designed for today's lifestyle, showcasing a stunning new kitchen with quartz countertops, stainless steel appliances, custom cabinetry, tile backsplash, and abundant storage, flowing seamlessly into the dining area and spacious family room. A stylish half bath completes the first floor. Upstairs, you'll find three bedrooms, ample closet space, and a beautifully appointed full bathroom. The finished lower level provides exceptional flexibility for a family room, home office, gym, playroom, or guest space and includes a second full luxury bathroom. No detail was overlooked in this complete renovation, featuring new siding, new roof, new Harvey windows, new mini-split heating and cooling systems, new on-demand hot water system, and all-new finishes throughout. Abundant natural light pours through the new windows, creating a bright and inviting atmosphere across all three levels. The location adds even more appeal, with neighborhood parks, playgrounds, and an elementary school just minutes away on foot, plus convenient access to Alewife Station less than two miles away. Offering turnkey living, private outdoor space, neighborhood convenience, and the rare combination of modern updates and single-family feel, this exceptional townhome is an outstanding opportunity in a highly desirable Arlington neighborhood.

10/24/2026 1:00PM - 2:00PM EDT

3
beds

3
baths

1,740 Sq.Ft. LIVING AREA

Michael Lord

Michael Lord

Features & Amenities

Interior

  • total bedrooms3
  • Total bathrooms3
  • full bathrooms2
  • half bathroom1
  • Laundry room In Unit, Electric Dryer Hookup, Washer Hookup
  • Flooring Wood, Tile, Carpet, Hardwood
  • APPLIANCES Range, Dishwasher, Microwave, Refrigerator

Area & Lot

  • Status For Sale
  • OPEN HOUSE

    10/24/2026 1:00PM - 2:00PM EDT

  • Living Area1,740 Sq.Ft.
  • Total Area1,740 Sq.Ft.
  • MLS® ID73593206
  • TypeCondo
  • YEAR BUILT1964
  • NeighborhoodArlington

Exterior

  • STORIES3
  • water SourcePublic
  • utilitiesfor Electric Range, for Electric Dryer, Washer Hookup
  • roofShingle
  • parkingOff Street, Driveway
  • HEAT TYPEHeat Pump, Electric, Air Source Heat Pumps (ASHP), Ductless
  • AIR CONDITIONINGHeat Pump, Air Source Heat Pumps (ASHP), Ductless
  • sewerPublic Sewer
  • other exterior FeaturesPorch, Deck - Composite, Patio, Fenced Yard

Financial

  • Sales Price$899,900
  • Real Estate Tax $5,526/yr
  • HOA $200/mo
  • Zoning R2
image

Schedule a Showing

We would love to show you our beautiful property. Please select your preferred date and time below. An agent will be in touch shortly to confirm your appointment.

Schedule a Showing

We would love to show you our beautiful property. Please select your preferred date and time below. An agent will be in touch shortly to confirm your appointment.

Thank you for your interest in 12 Norcross Circle # 12, Arlington, MA 02474. We are reviewing your request and will be in touch shortly!

Mortgage Calculator

Estimate your monthly mortgage payment, including the principal and interest, property taxes, and HOA. Adjust the values to generate a more accurate rate.
All estimates are provided for informational purposes only. Actual amounts may vary.
$0,000 Your Payment 20 15 65
$0,000 Your Payment

Arlington

Arlington is a suburb of Boston located in Middlesex County with a population of 45,906. It is just six miles northwest of Boston and is known for being the birthplace of Uncle Sam and the location of the first public children's library. Arlington has more than two dozen parks and is the starting point of the Minuteman Bikeway, making it a great place for biking. The town has many restaurants, coffee shops, and three business districts. It's close to the tourist destinations of Cambridge and Lexington/Concord and is easily accessible by car, bike, and public transit.

Explore

Work With Us

We pride ourselves in providing personalized solutions that bring our clients closer to their dream properties and enhance their long-term wealth.

Follow Us on Instagram