30 Rossi Ln
30 Rossi Ln
30 Rossi Ln
30 Rossi Ln
30 Rossi Ln
30 Rossi Ln
30 Rossi Ln
30 Rossi Ln
30 Rossi Ln
30 Rossi Ln
30 Rossi Ln
30 Rossi Ln
30 Rossi Ln
30 Rossi Ln
30 Rossi Ln
30 Rossi Ln
30 Rossi Ln
30 Rossi Ln
30 Rossi Ln
30 Rossi Ln
30 Rossi Ln
30 Rossi Ln
30 Rossi Ln
30 Rossi Ln
30 Rossi Ln
30 Rossi Ln
30 Rossi Ln
30 Rossi Ln
30 Rossi Ln
30 Rossi Ln
30 Rossi Ln
30 Rossi Ln
30 Rossi Ln
30 Rossi Ln
30 Rossi Ln
30 Rossi Ln
30 Rossi Ln
30 Rossi Ln
30 Rossi Ln
30 Rossi Ln
30 Rossi Ln
SEE ALL PHOTOS
30 Rossi Ln
30 Rossi Ln
30 Rossi Ln
30 Rossi Ln
30 Rossi Ln
30 Rossi Ln
30 Rossi Ln
30 Rossi Ln
30 Rossi Ln
30 Rossi Ln
30 Rossi Ln
30 Rossi Ln
30 Rossi Ln
30 Rossi Ln
30 Rossi Ln
30 Rossi Ln
30 Rossi Ln
30 Rossi Ln
30 Rossi Ln
30 Rossi Ln
30 Rossi Ln
30 Rossi Ln
30 Rossi Ln
30 Rossi Ln
30 Rossi Ln
30 Rossi Ln
30 Rossi Ln
30 Rossi Ln
30 Rossi Ln
30 Rossi Ln
30 Rossi Ln
30 Rossi Ln
30 Rossi Ln
30 Rossi Ln
30 Rossi Ln
30 Rossi Ln
30 Rossi Ln
30 Rossi Ln
30 Rossi Ln
30 Rossi Ln
30 Rossi Ln
Sold

30 Rossi Ln

30 Rossi Ln, Ashland, MA 01721

$1,120,000
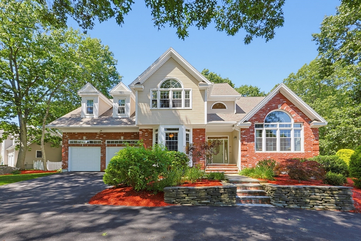
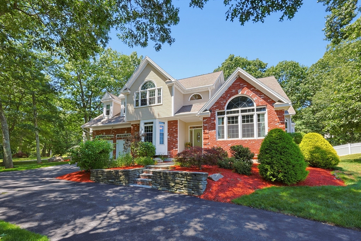
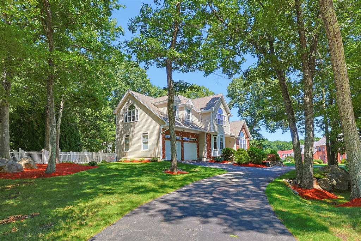
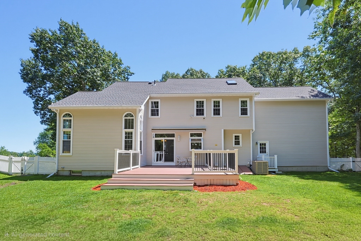
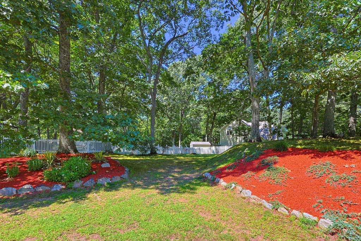
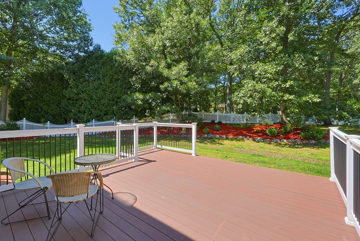
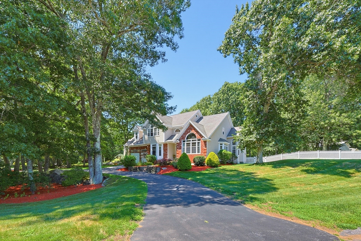
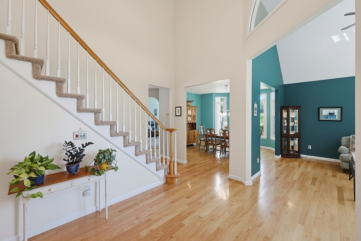
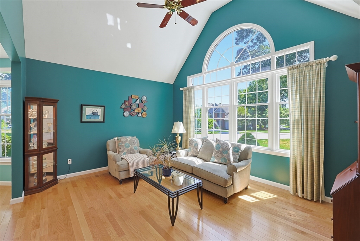
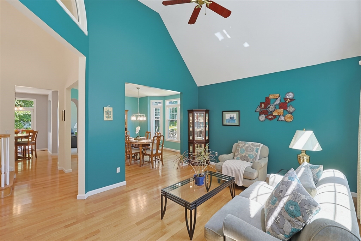
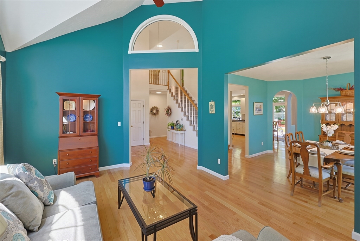
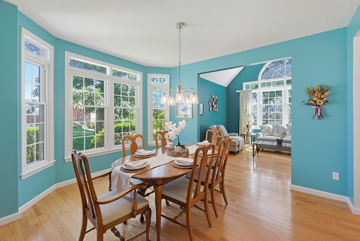
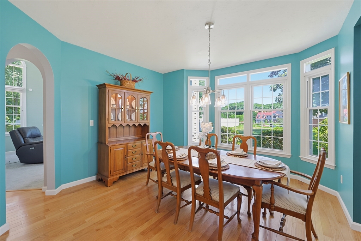
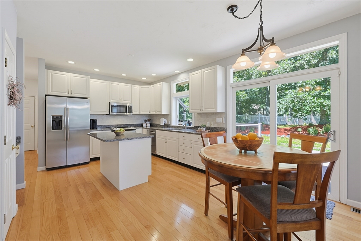
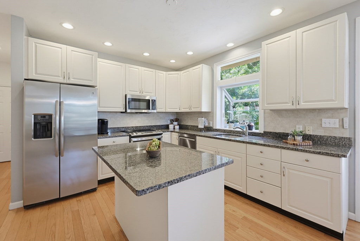
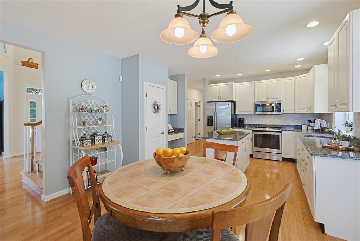
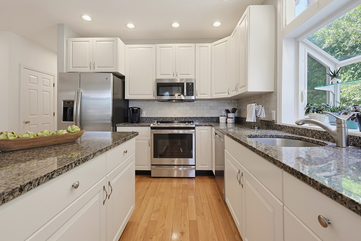
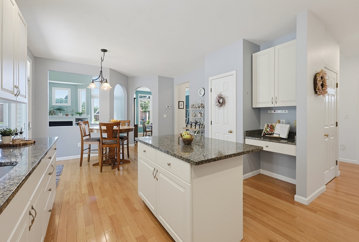
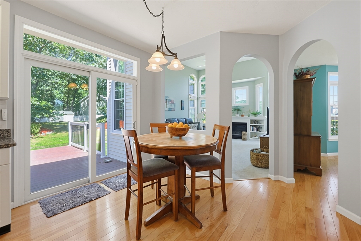
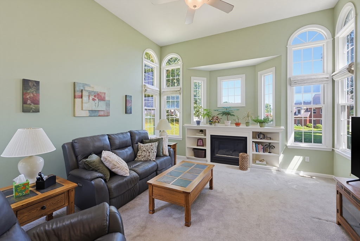
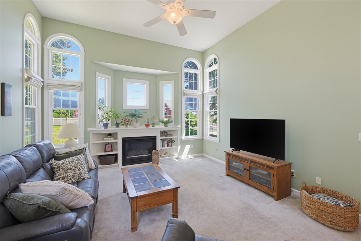
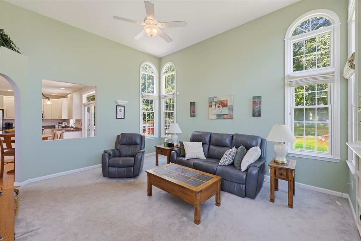
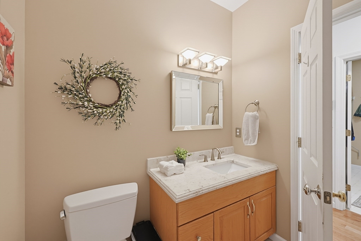
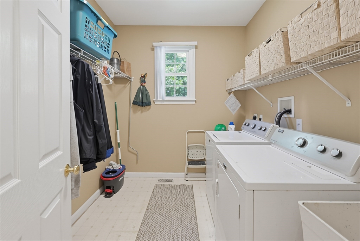
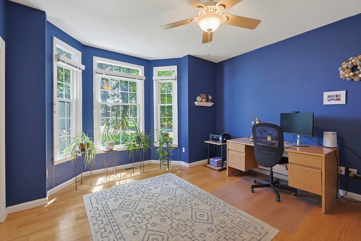
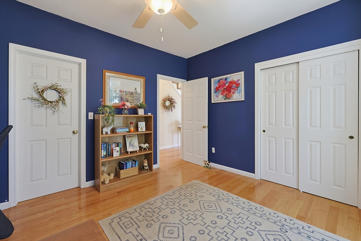
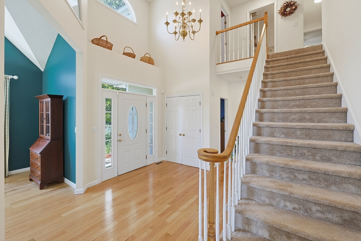
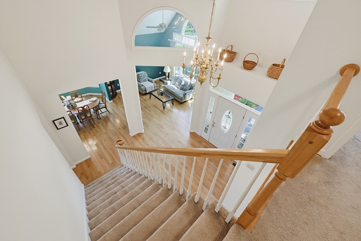
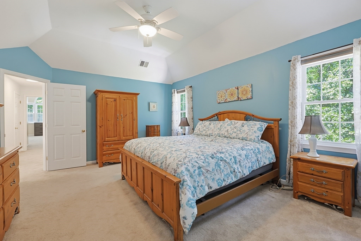
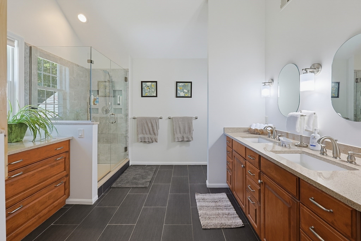
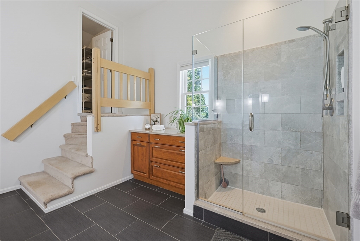
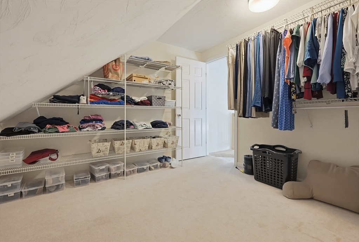
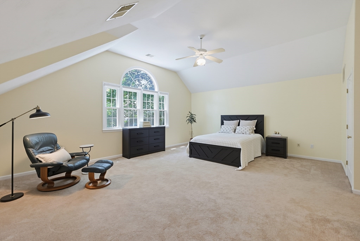
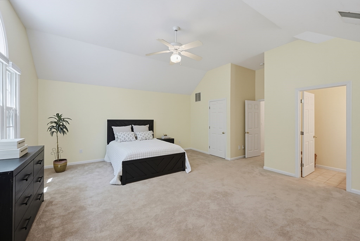
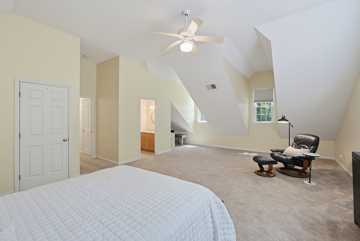
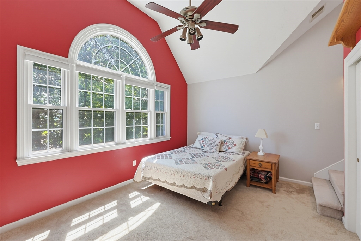
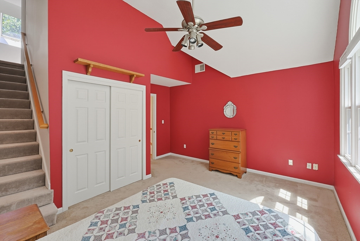
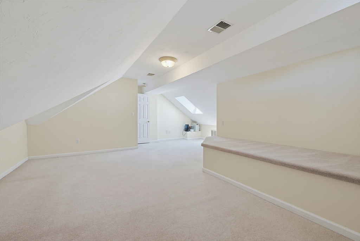
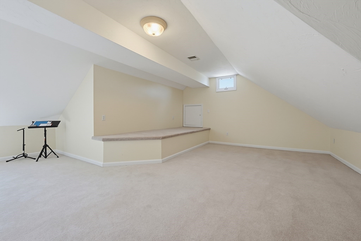
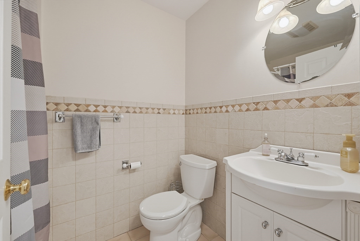
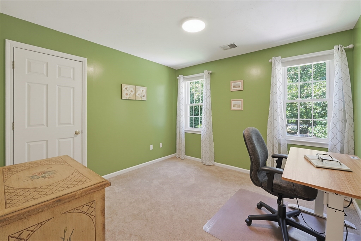
This is a home you don't want to miss! Located in an amazing neighborhood with awesome curb appeal and a huge fenced-in yard, this grand size 4 or 5 bedroom brick front Colonial has it all! Big two story foyer, living room with cathedral ceilings opens wide to the dining room which flows into the eat-in kitchen with granite counters, stainless steel appliances, and center island. Family room with soaring ceilings and gas fireplace. Laundry room, updated full bathroom, and an office or guest bedroom rounds out the 1st floor. Primary bedroom with tray ceilings, walk-in closet, and a nice updated full bath with double sinks and frameless glass tiled shower. 2nd bedroom is HUGE with a half bath. bedroom three has cathedral ceilings and stairs that lead to a 3rd floor bonus room! One more bedroom and an updated full bath finishes off the 2nd floor. Large composite deck, central air, 2 car attached garage, and a park like setting for your front yard!

4
beds

4
baths

3,462 Sq.Ft. LIVING AREA

0.79 Acres lot

Femion Mezini

Femion Mezini

Features & Amenities

Interior

  • total bedrooms4
  • Total bathrooms4
  • full bathrooms3
  • half bathroom1
  • Laundry room First Floor
  • Flooring Tile, Carpet, Hardwood, Flooring - Hardwood, Flooring - Wall to Wall Carpet
  • Fireplace Family Room
  • APPLIANCES Gas Water Heater, Water Heater, Range, Dishwasher, Disposal, Microwave, Refrigerator, Washer, Dryer
  • other interior Features Bathroom - Half, Bathroom - Full, Bathroom, Home Office, Bonus Room, Foyer

Area & Lot

  • Status Sold
  • Date Sold September 25, 2026
  • Living Area3,462 Sq.Ft.
  • Total Area3,462 Sq.Ft.
  • Lot Area0.79 Acres
  • MLS® ID73559936
  • TypeResidential
  • YEAR BUILT1997
  • Architecture StylesColonial
  • Elementary SchoolWarren/Mindess
  • Middle SchoolAshland Middle
  • High SchoolAshland High

Exterior

  • Garage Space2.0
  • water SourcePublic
  • roofShingle
  • lot featuresWooded
  • parkingAttached
  • HEAT TYPEForced Air, Natural Gas
  • AIR CONDITIONINGCentral Air
  • sewerPublic Sewer
  • SubstructureConcrete Perimeter
  • other exterior FeaturesDeck - Composite, Sprinkler System, Fenced Yard

Financial

  • Sales Price$1,120,000
  • Real Estate Tax $13,581/yr
  • Zoning R1

Work With Us

We pride ourselves in providing personalized solutions that bring our clients closer to their dream properties and enhance their long-term wealth.

Follow Us on Instagram