384 River Road
384 River Road
384 River Road
384 River Road
384 River Road
384 River Road
384 River Road
384 River Road
384 River Road
384 River Road
384 River Road
384 River Road
384 River Road
384 River Road
384 River Road
384 River Road
384 River Road
384 River Road
384 River Road
384 River Road
384 River Road
384 River Road
384 River Road
384 River Road
384 River Road
384 River Road
384 River Road
384 River Road
384 River Road
384 River Road
384 River Road
384 River Road
384 River Road
384 River Road
384 River Road
384 River Road
384 River Road
384 River Road
384 River Road
384 River Road
384 River Road
384 River Road
SEE ALL PHOTOS
384 River Road
384 River Road
384 River Road
384 River Road
384 River Road
384 River Road
384 River Road
384 River Road
384 River Road
384 River Road
384 River Road
384 River Road
384 River Road
384 River Road
384 River Road
384 River Road
384 River Road
384 River Road
384 River Road
384 River Road
384 River Road
384 River Road
384 River Road
384 River Road
384 River Road
384 River Road
384 River Road
384 River Road
384 River Road
384 River Road
384 River Road
384 River Road
384 River Road
384 River Road
384 River Road
384 River Road
384 River Road
384 River Road
384 River Road
384 River Road
384 River Road
384 River Road
Sold

384 River Road

384 River Road, Carlisle, MA 01741

$1,250,005
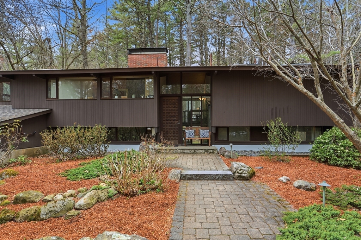
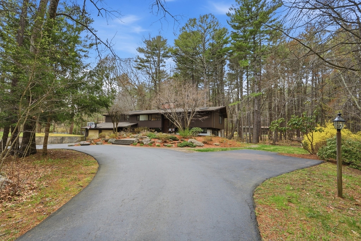
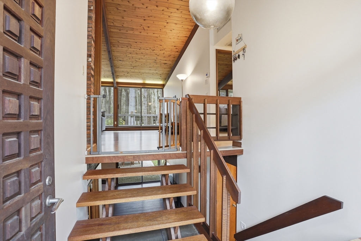
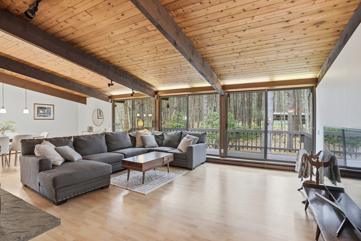
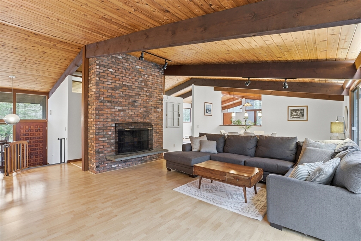
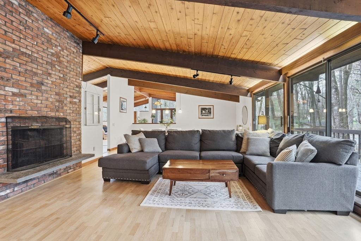
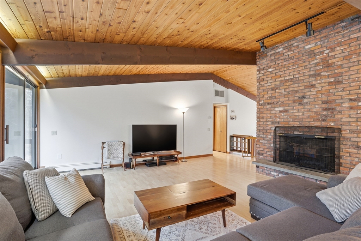
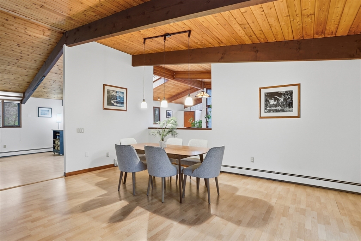
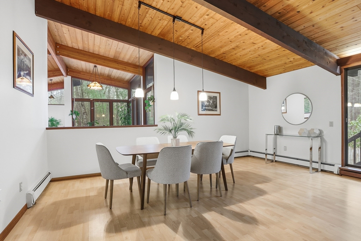
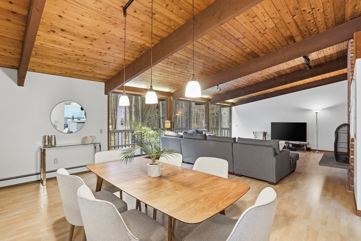
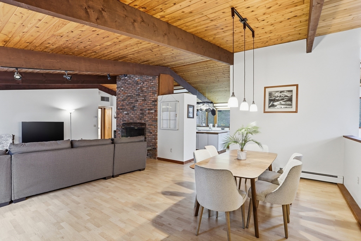
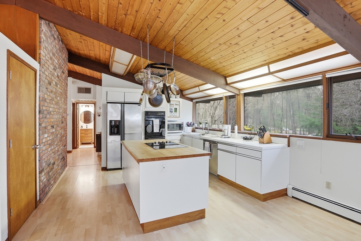
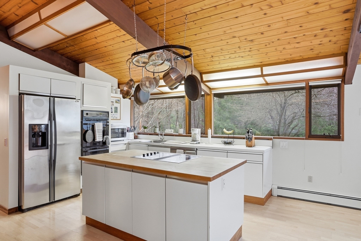
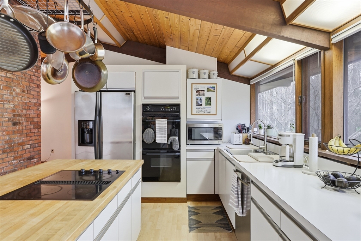
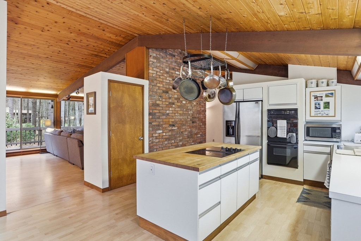
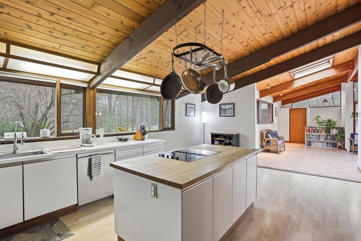
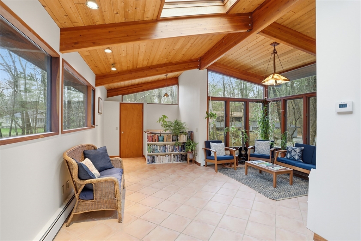
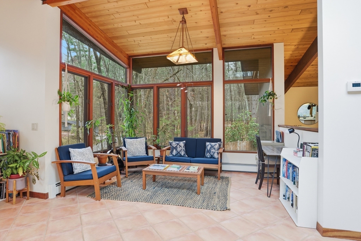
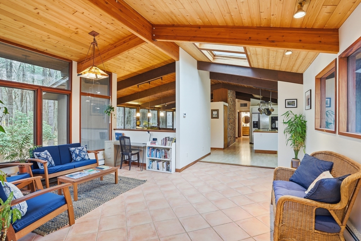
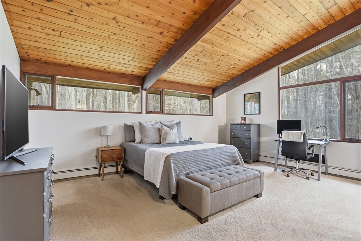
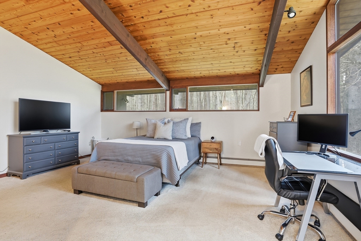
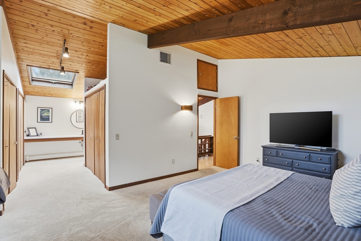
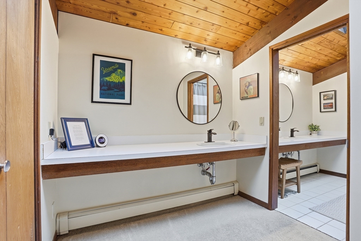
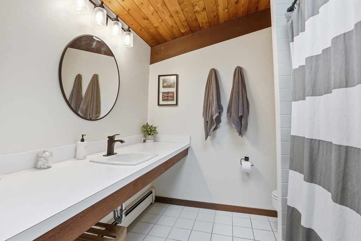
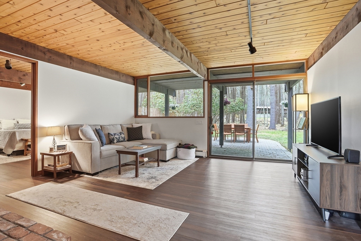
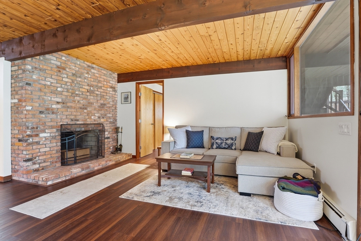
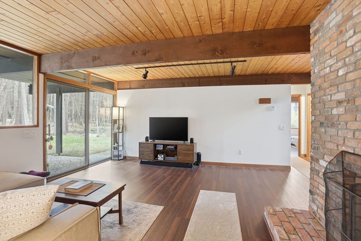
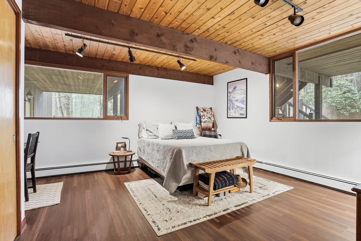
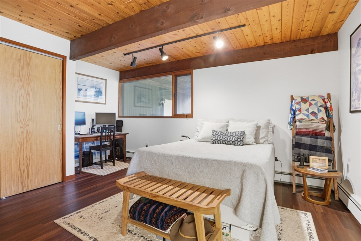
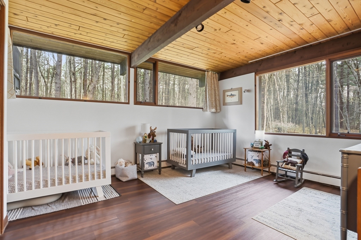
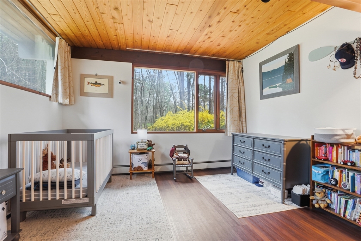
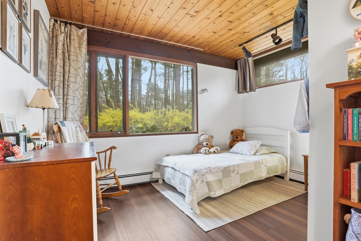
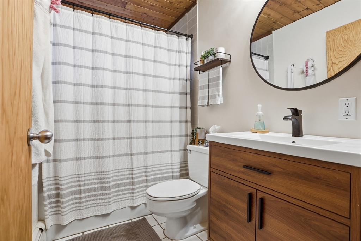
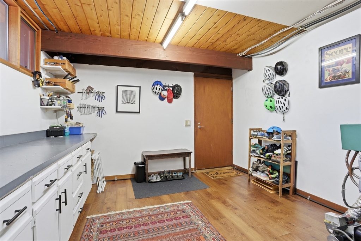
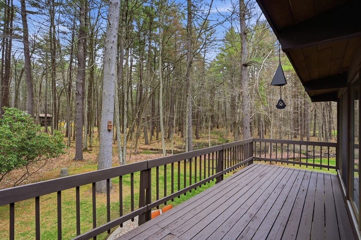
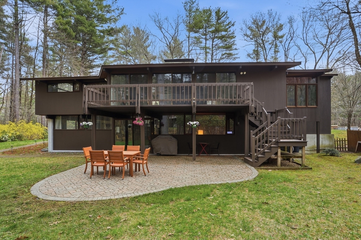
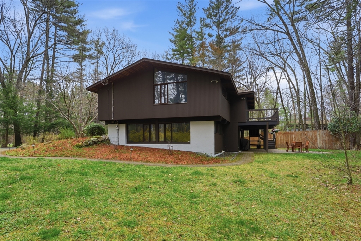
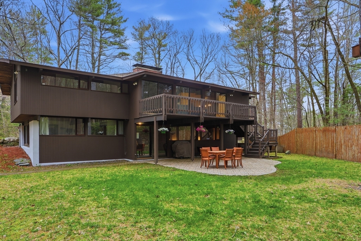
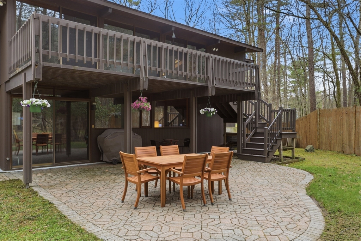
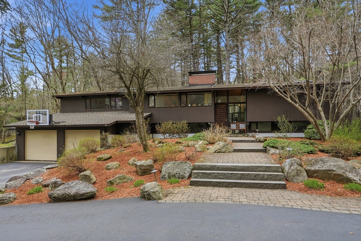
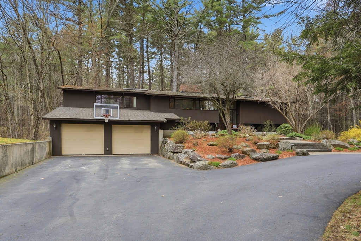
Best Address In Town!! Timelessly designed Deck House, located at a prestigious address on the Concord line, blends mid-century architecture w/modern comfort, highlighted by dramatic post-and-beam ceilings & abundance of natural light. The heart of the home is a spacious fireplaced living room featuring a wall of sliders that open to a deck overlooking a serene backyard--ideal for relaxing & entertaining. The living room flows seamlessly into the dining room, creating an open & inviting layout. A bright & functional kitchen offers a center island, expansive windows for natural light & flows into a versatile bonus room, a perfect space for an office or studio. Enjoy ease of a main-level primary suite, offering convenience, perfect for flexible lifestyles. Lower level expands the living space w/3 add'l BR's, a fireplaced family room, full BA, & laundry room--ideal for extended family, or flexible living. 2-car garage & patio make this property a perfect blend of style & functionality

3
beds

3
baths

3,224 Sq.Ft. LIVING AREA

2 Acres lot

Femion Mezini

Femion Mezini

Features & Amenities

Interior

  • total bedrooms3
  • Total bathrooms3
  • full bathrooms2
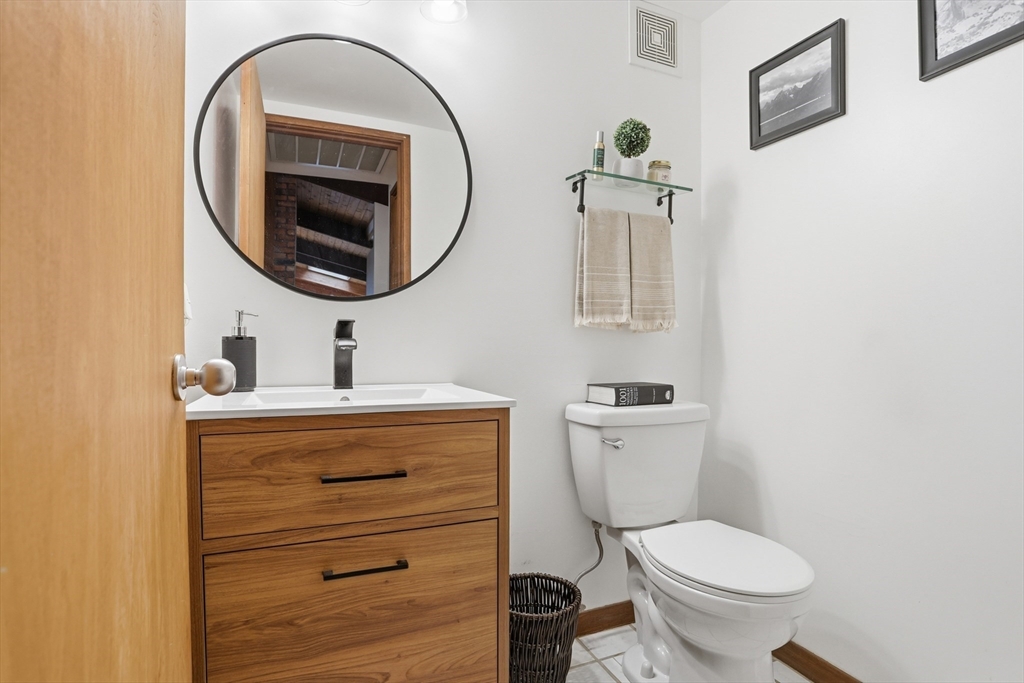
  • half bathroom1
  • Laundry room Ceiling - Beamed, Flooring - Laminate, Lighting - Overhead, First Floor
  • Flooring Tile, Carpet, Laminate, Flooring - Stone/Ceramic Tile
  • Fireplace Family Room, Living Room
  • APPLIANCES Water Heater, Oven, Dishwasher, Range, Refrigerator
  • other interior Features Beamed Ceilings, Vaulted Ceiling(s), Closet, Open Floorplan, Recessed Lighting, Lighting - Overhead, Cathedral Ceiling(s), Lighting - Sconce, Bonus Room, Entry Hall, Office

Area & Lot

  • Status Sold
  • Living Area3,224 Sq.Ft.
  • Total Area3,224 Sq.Ft.
  • Lot Area2 Acres
  • MLS® ID73509525
  • TypeResidential
  • YEAR BUILT1981
  • Architecture StylesContemporary, Mid-Century Modern
  • Elementary SchoolCarlsile School
  • Middle SchoolCarlsile School
  • High SchoolCchs

Exterior

  • Garage Space2.0
  • water SourcePrivate
  • roofShingle
  • lot featuresWooded
  • parkingAttached, Paved Drive, Off Street
  • HEAT TYPEForced Air, Oil
  • AIR CONDITIONINGCentral Air
  • sewerPrivate Sewer
  • SubstructureConcrete Perimeter
  • other exterior FeaturesDeck, Patio

Financial

  • Sales Price$1,250,005
  • Real Estate Tax $17,471/yr
  • Zoning B

Work With Us

We pride ourselves in providing personalized solutions that bring our clients closer to their dream properties and enhance their long-term wealth.

Follow Us on Instagram