59 Parkhurst St
59 Parkhurst St
59 Parkhurst St
59 Parkhurst St
59 Parkhurst St
59 Parkhurst St
59 Parkhurst St
59 Parkhurst St
59 Parkhurst St
59 Parkhurst St
59 Parkhurst St
59 Parkhurst St
59 Parkhurst St
59 Parkhurst St
59 Parkhurst St
59 Parkhurst St
59 Parkhurst St
59 Parkhurst St
59 Parkhurst St
59 Parkhurst St
59 Parkhurst St
59 Parkhurst St
59 Parkhurst St
59 Parkhurst St
59 Parkhurst St
59 Parkhurst St
59 Parkhurst St
59 Parkhurst St
59 Parkhurst St
59 Parkhurst St
59 Parkhurst St
59 Parkhurst St
59 Parkhurst St
59 Parkhurst St
59 Parkhurst St
59 Parkhurst St
59 Parkhurst St
SEE ALL PHOTOS
59 Parkhurst St
59 Parkhurst St
59 Parkhurst St
59 Parkhurst St
59 Parkhurst St
59 Parkhurst St
59 Parkhurst St
59 Parkhurst St
59 Parkhurst St
59 Parkhurst St
59 Parkhurst St
59 Parkhurst St
59 Parkhurst St
59 Parkhurst St
59 Parkhurst St
59 Parkhurst St
59 Parkhurst St
59 Parkhurst St
59 Parkhurst St
59 Parkhurst St
59 Parkhurst St
59 Parkhurst St
59 Parkhurst St
59 Parkhurst St
59 Parkhurst St
59 Parkhurst St
59 Parkhurst St
59 Parkhurst St
59 Parkhurst St
59 Parkhurst St
59 Parkhurst St
59 Parkhurst St
59 Parkhurst St
59 Parkhurst St
59 Parkhurst St
59 Parkhurst St
59 Parkhurst St
Sold

59 Parkhurst St

59 Parkhurst St, Quincy, MA 02169

$1,050,000
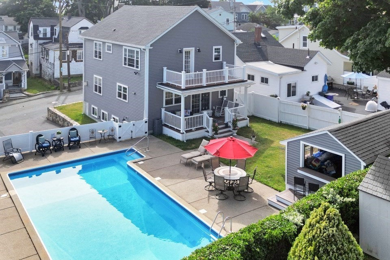
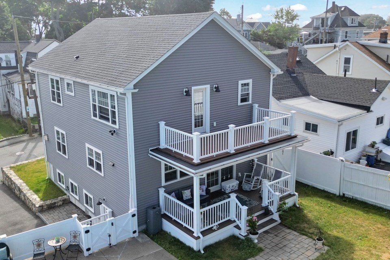
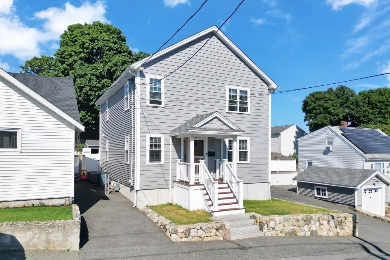
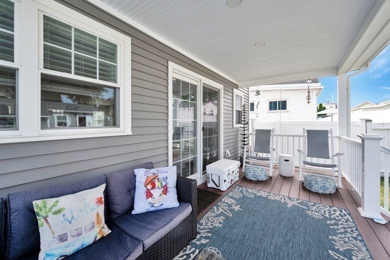
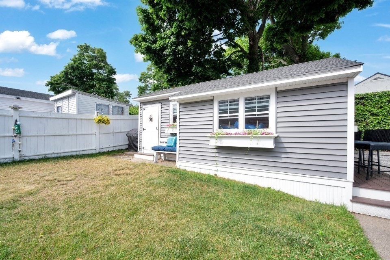
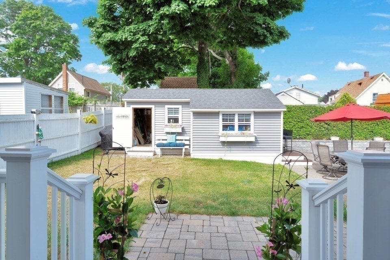
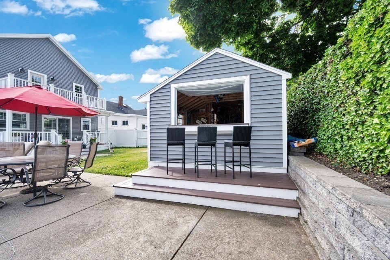
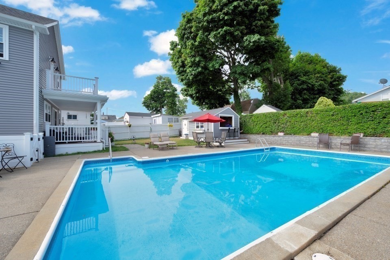
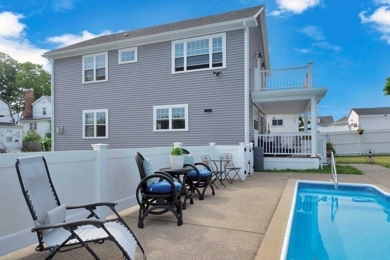
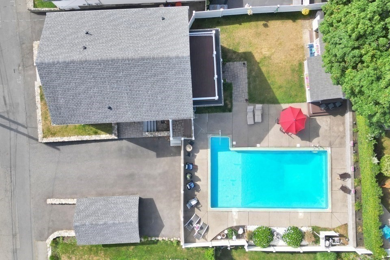
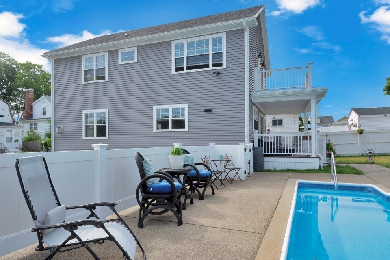
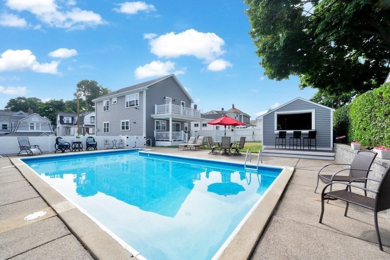
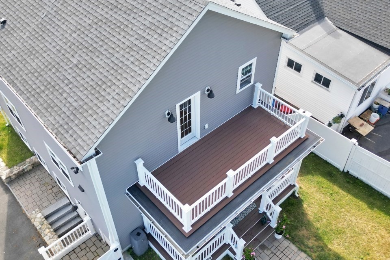
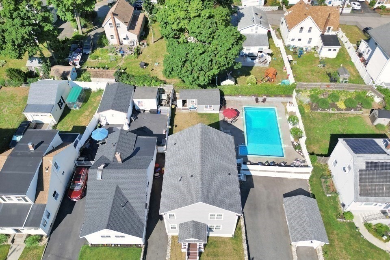
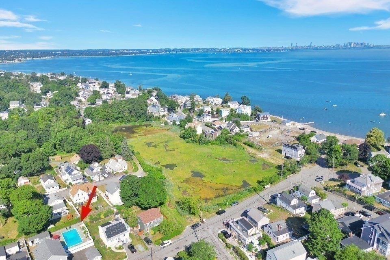
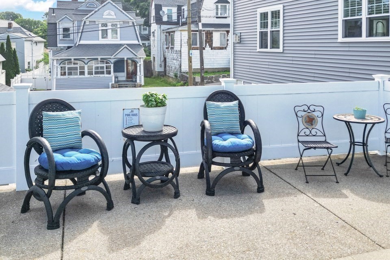
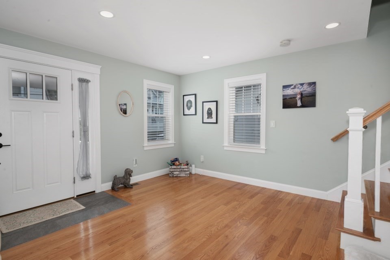
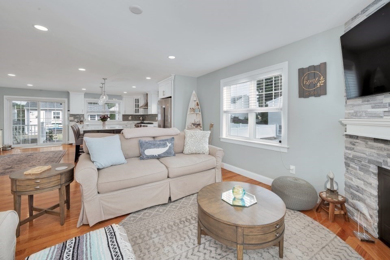
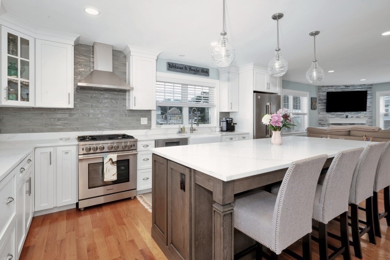
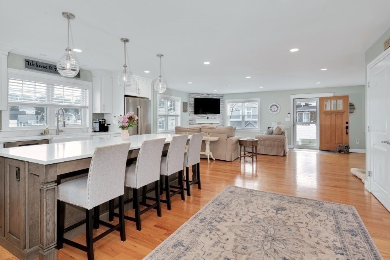
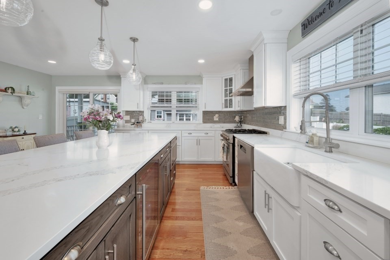
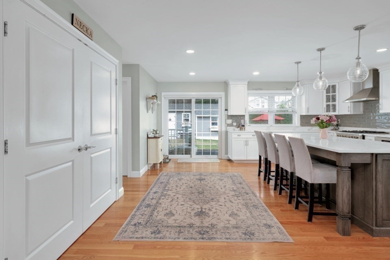
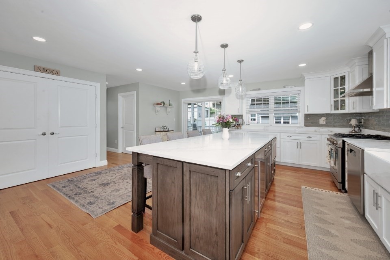
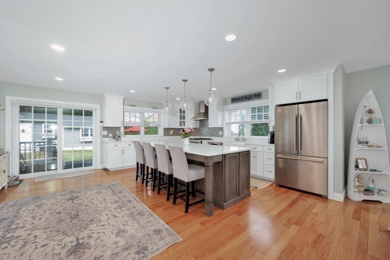
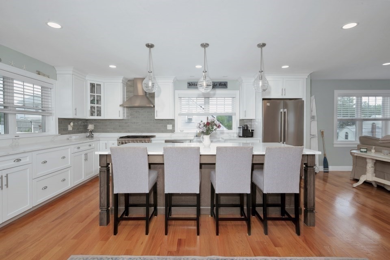
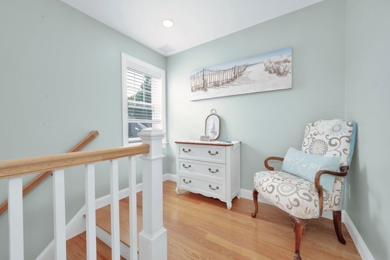
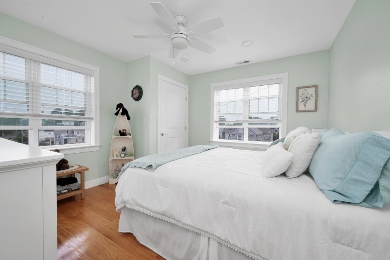
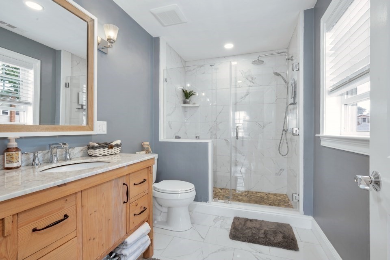
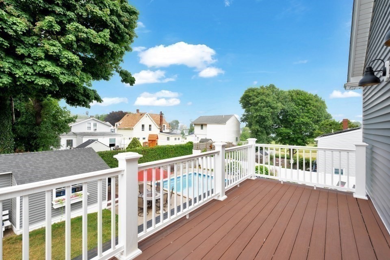
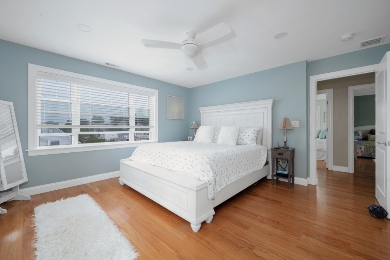
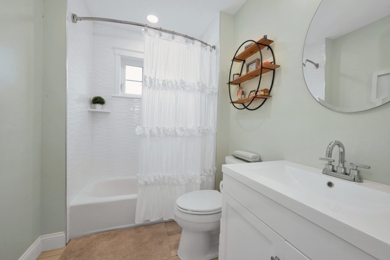
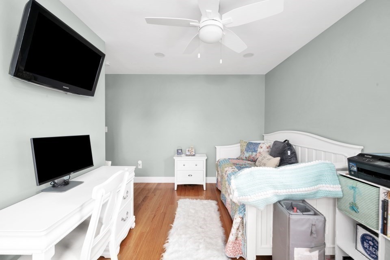
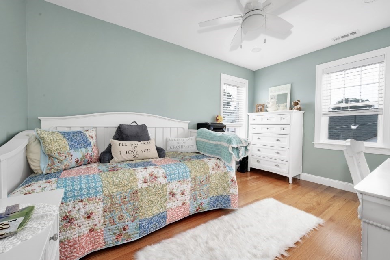
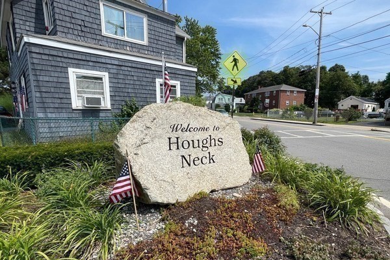
This stunning 3 bedroom 2-&-1/2-bathroom home built in 2018 offers a bright, open-concept floor plan that is filled with natural light and showcases a gorgeous kitchen with quartz countertops, cabinetry, stainless steel appliances and wine fridge, and a spacious island that flows seamlessly in the kitchen area. Step outside to the deck off the kitchen, perfect for outdoor dining, a cabana for entertaining. The beautifully designed primary suite features a private balcony with scenic water and neighborhood views, creating the perfect retreat. This home also features a large basement with high ceilings providing outstanding potential for future finished living area space. Outside, your backyard oasis awaits with a sparkling inground pool, offering the ultimate space for summer relaxation and entertaining. This exceptional home lets you enjoy the best of Hough's Neck's. Offers due by 7.1.2026 at 12:00. Seller reserves the right to accept an offer at any time.

3
beds

3
baths

1,768 Sq.Ft. LIVING AREA

7,500 Sq.Ft. lot

Femion Mezini

Femion Mezini

Features & Amenities

Interior

  • total bedrooms3
  • Total bathrooms3
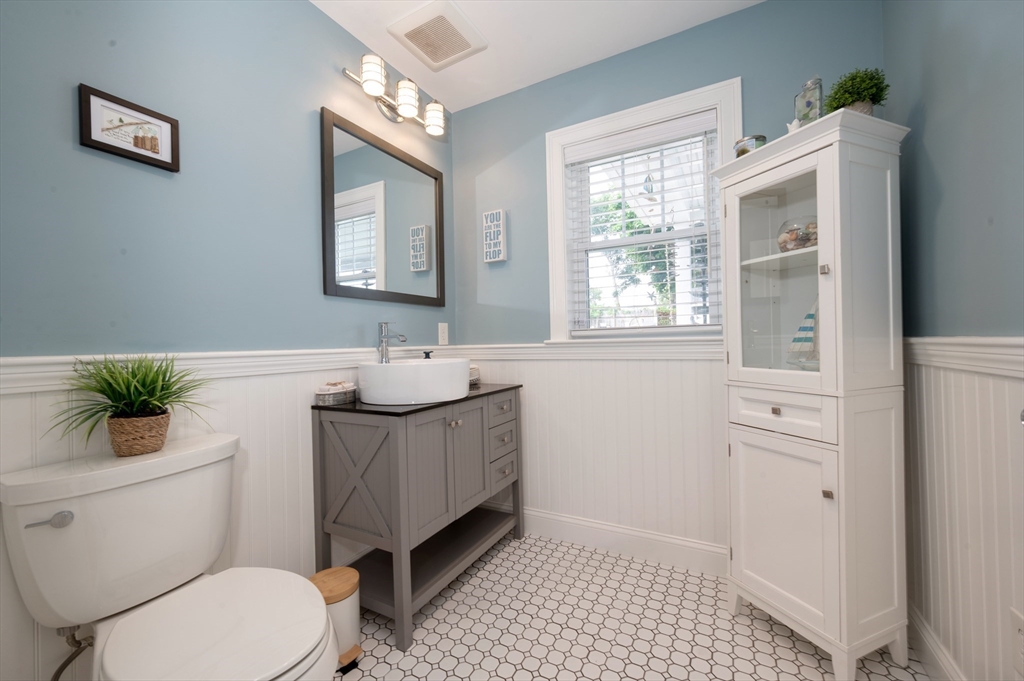
  • full bathrooms2
  • half bathroom1
  • Laundry room Second Floor
  • Flooring Hardwood
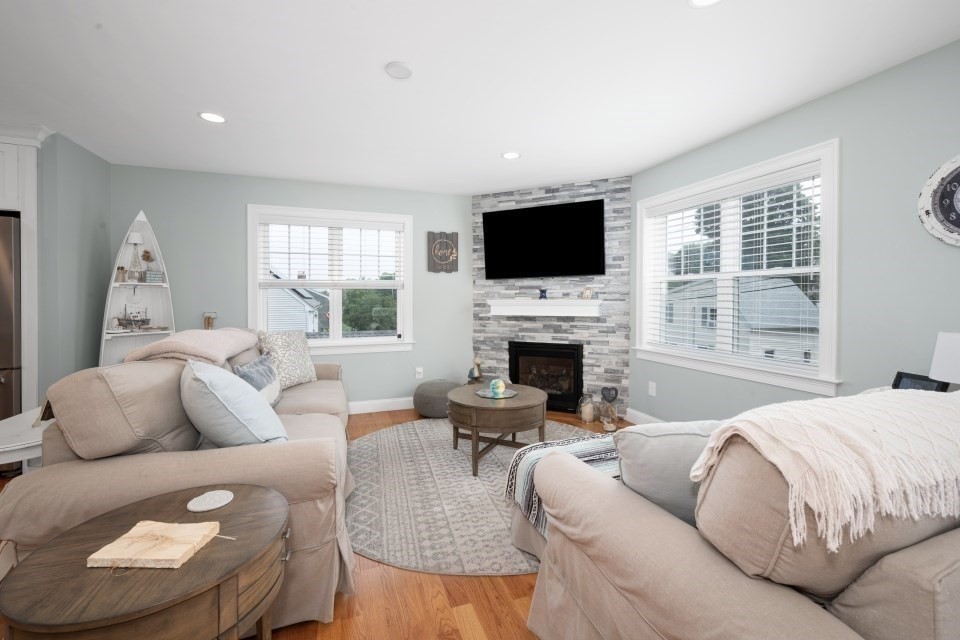
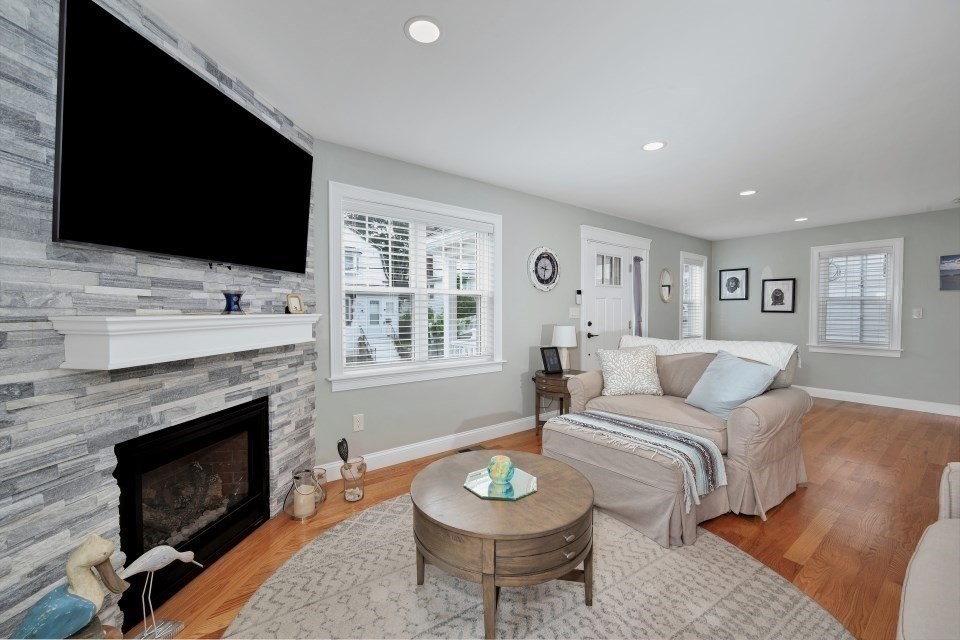
  • Fireplace Living Room
  • APPLIANCES Range, Dishwasher, Microwave, Refrigerator

Area & Lot

  • Status Sold
  • Date Sold August 7, 2026
  • Living Area1,768 Sq.Ft.
  • Total Area1,768 Sq.Ft.
  • Lot Area7,500 Sq.Ft.
  • MLS® ID73542843
  • TypeResidential
  • YEAR BUILT2018
  • Architecture StylesColonial
  • Water FrontageOcean, 0 to 1/10 Mile To Beach, Beach Ownership(Public)
  • Elementary SchoolAtherton Hough Elementry
  • Middle SchoolBroad Meadows
  • High SchoolQuincy High School

Exterior

  • Garage Space1.0
  • water SourcePublic
  • PoolIn Ground, Pool - Inground Heated
  • lot featuresLevel
  • parkingDetached, Paved
  • HEAT TYPEForced Air, Natural Gas
  • AIR CONDITIONINGCentral Air
  • sewerPublic Sewer
  • SubstructureConcrete Perimeter
  • other exterior FeaturesDeck - Composite, Patio, Balcony, Pool - Inground, Pool - Inground Heated, Cabana, Storage, Fenced Yard

Financial

  • Sales Price$1,050,000
  • Real Estate Tax $10,397/yr
  • Zoning RESA

Work With Us

We pride ourselves in providing personalized solutions that bring our clients closer to their dream properties and enhance their long-term wealth.

Follow Us on Instagram