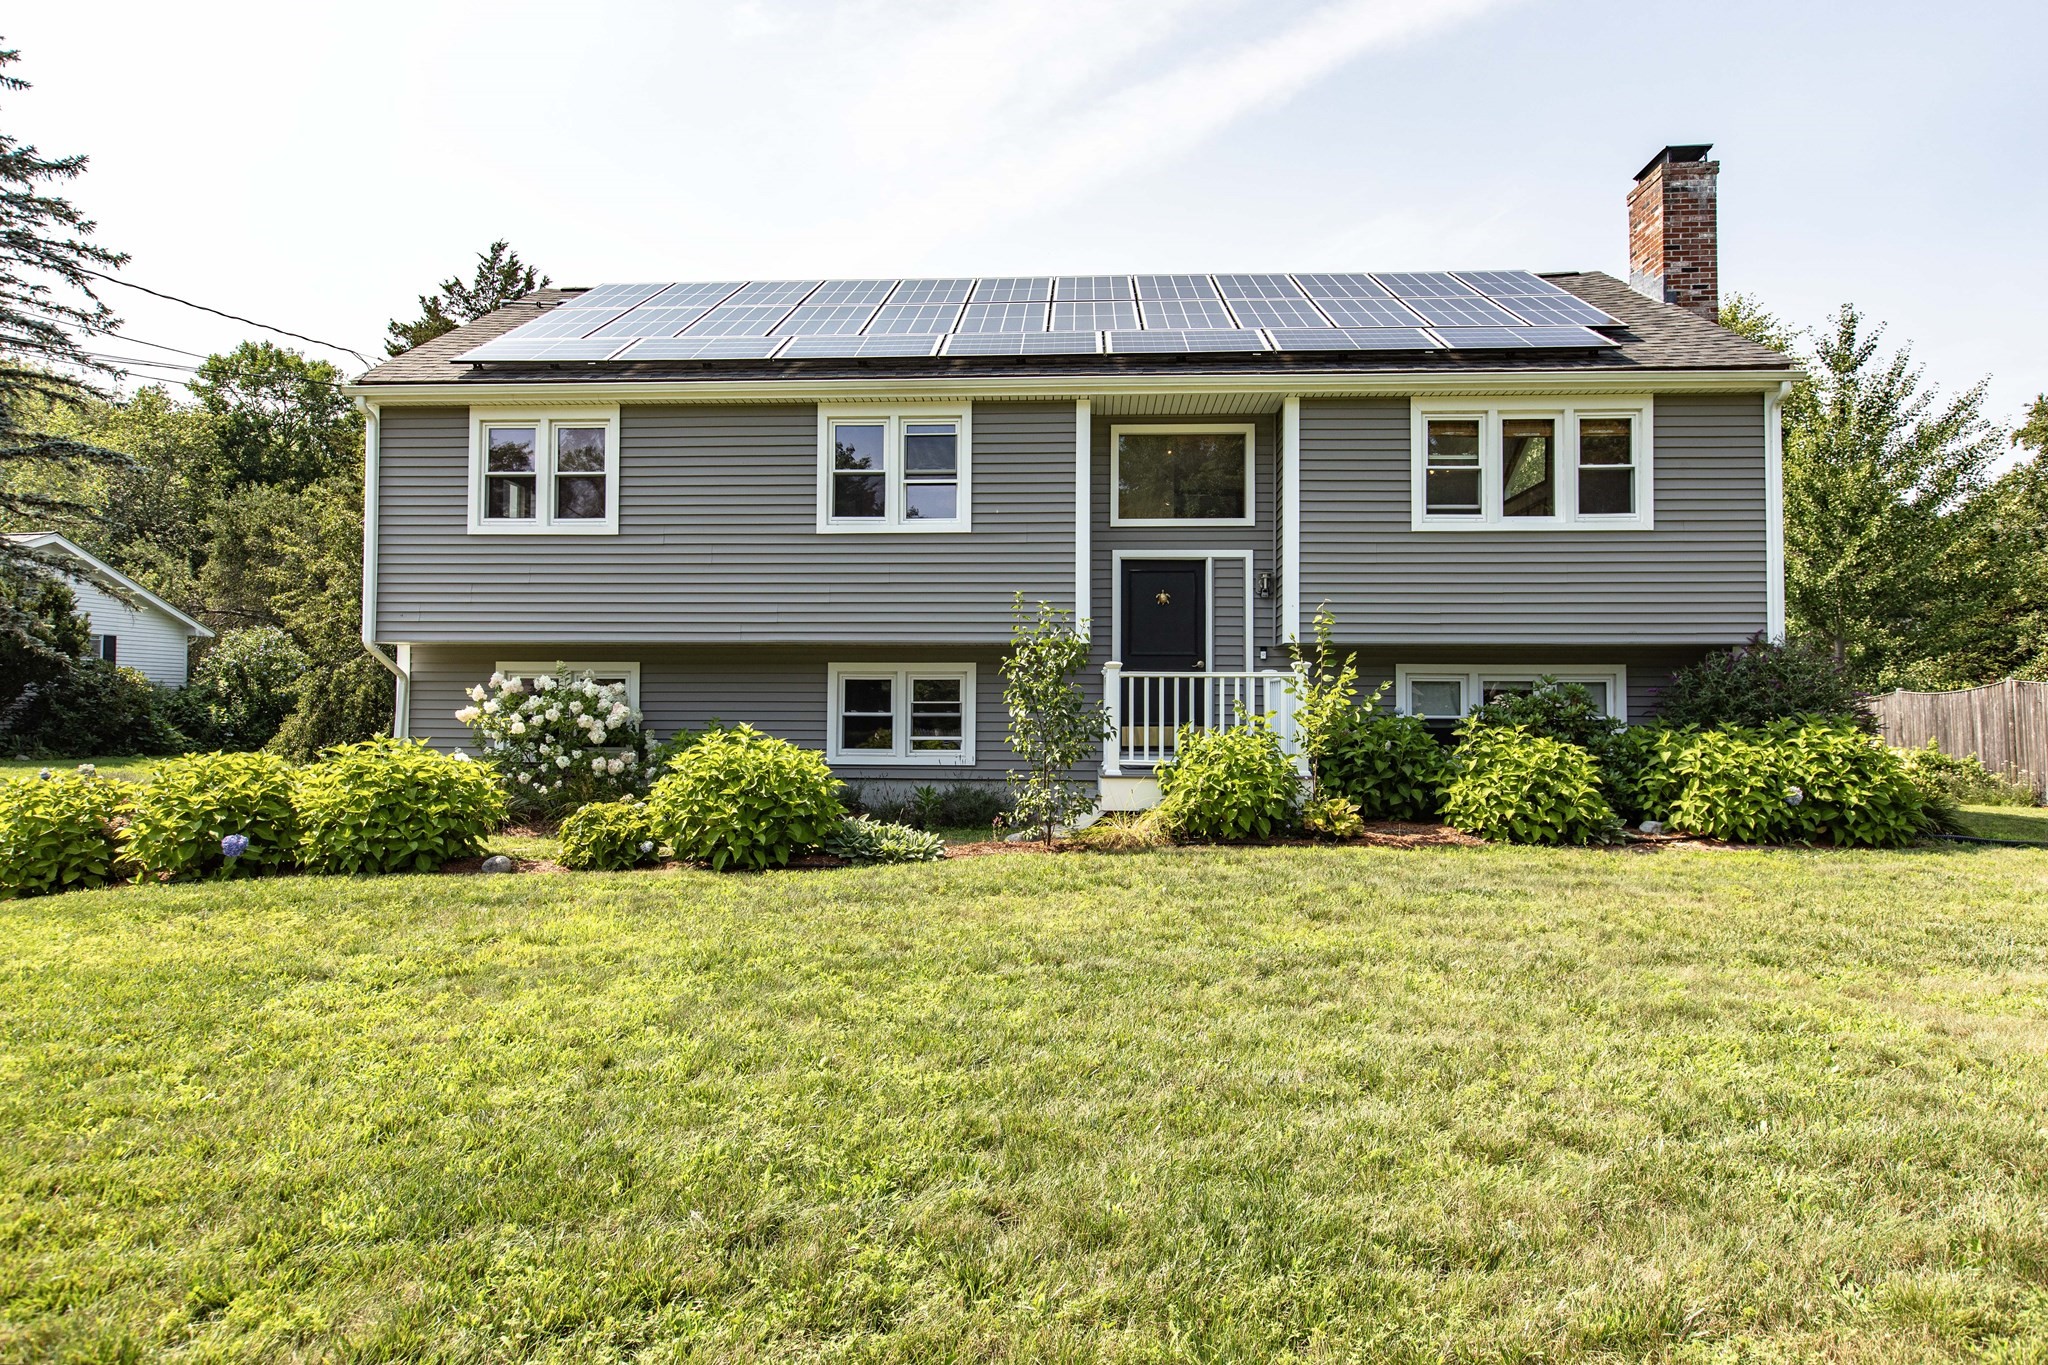
Gray split-level house with rooftop solar panels, a brick chimney, and landscaped front lawn.
62 Harrington Road
62 Harrington Road
62 Harrington Road
62 Harrington Road
62 Harrington Road
62 Harrington Road
62 Harrington Road
62 Harrington Road
62 Harrington Road
62 Harrington Road
62 Harrington Road
62 Harrington Road
62 Harrington Road
62 Harrington Road
62 Harrington Road
62 Harrington Road
62 Harrington Road
62 Harrington Road
62 Harrington Road
62 Harrington Road
62 Harrington Road
62 Harrington Road
62 Harrington Road
62 Harrington Road
62 Harrington Road
62 Harrington Road
62 Harrington Road
SEE ALL PHOTOS
Gray split-level house with rooftop solar panels, a brick chimney, and landscaped front lawn.
62 Harrington Road
62 Harrington Road
62 Harrington Road
62 Harrington Road
62 Harrington Road
62 Harrington Road
62 Harrington Road
62 Harrington Road
62 Harrington Road
62 Harrington Road
62 Harrington Road
62 Harrington Road
62 Harrington Road
62 Harrington Road
62 Harrington Road
62 Harrington Road
62 Harrington Road
62 Harrington Road
62 Harrington Road
62 Harrington Road
62 Harrington Road
62 Harrington Road
62 Harrington Road
62 Harrington Road
62 Harrington Road
62 Harrington Road
62 Harrington Road
Sold

62 Harrington Road

62 Harrington Road, Framingham, MA 01701

$702,000
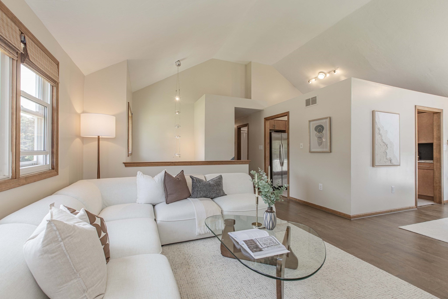
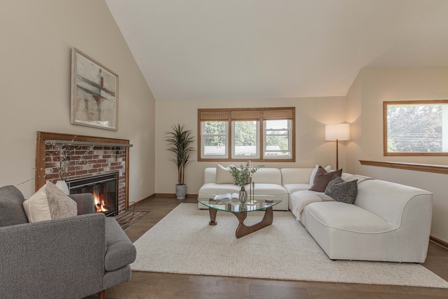
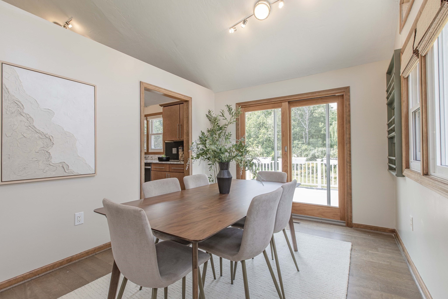
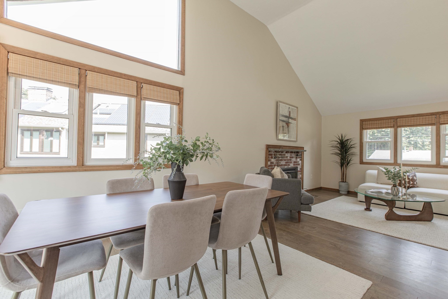
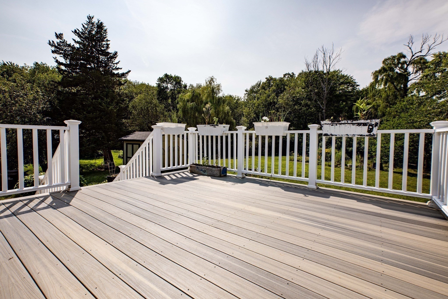
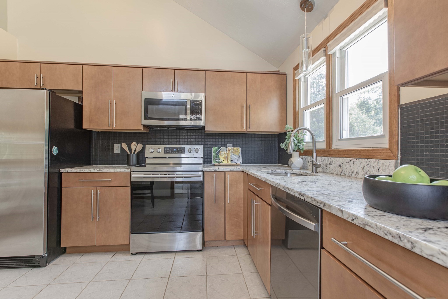
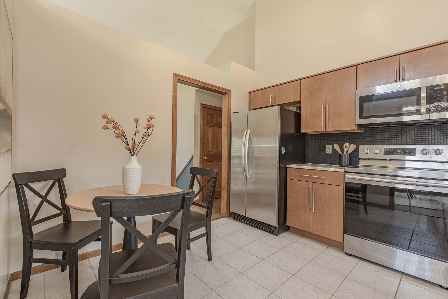
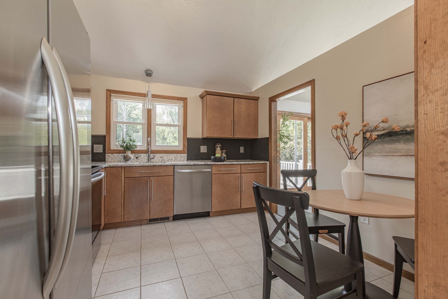
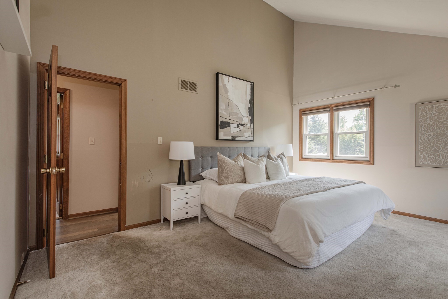
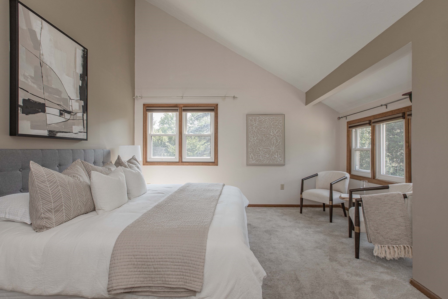
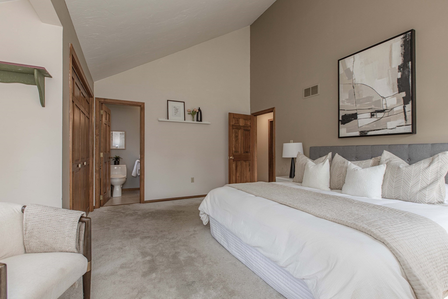
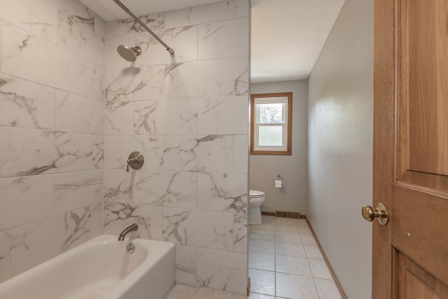
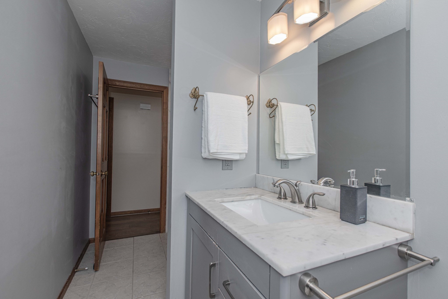
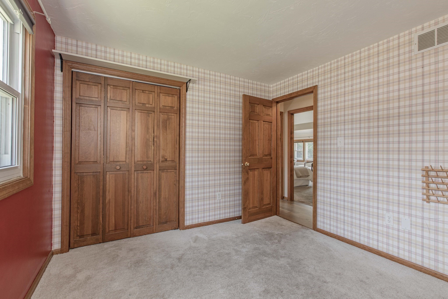
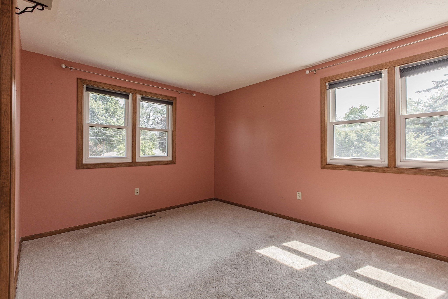
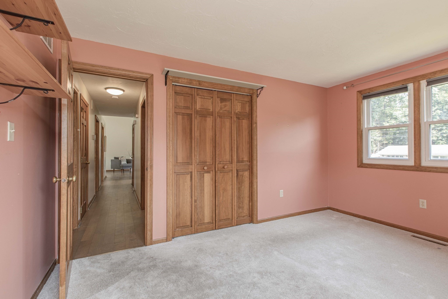
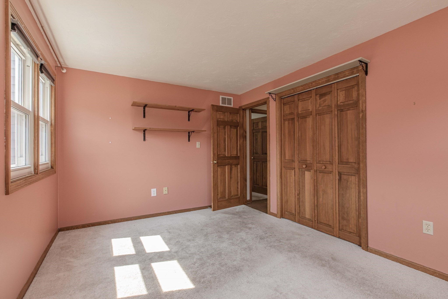
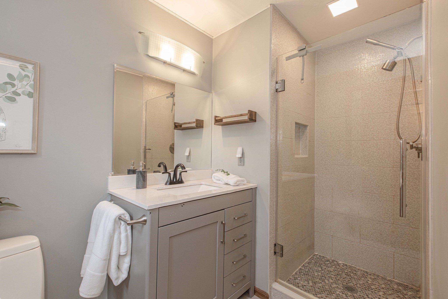
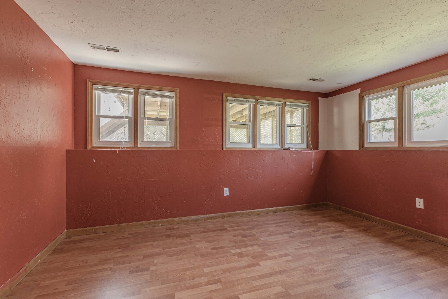
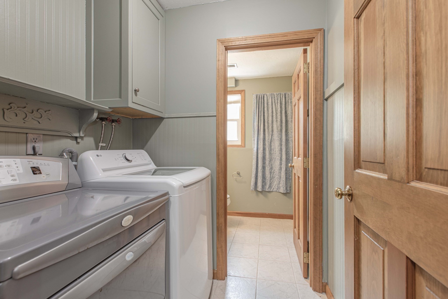
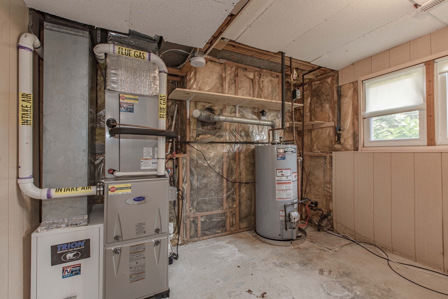
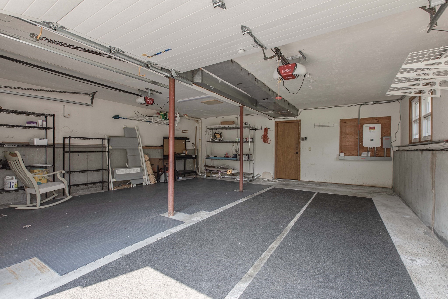
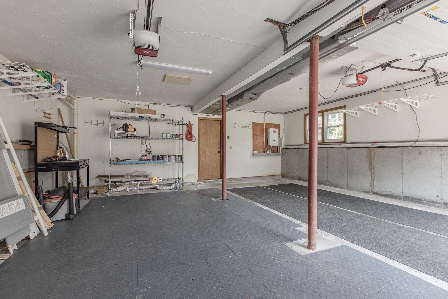
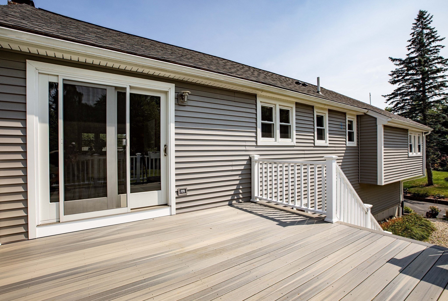
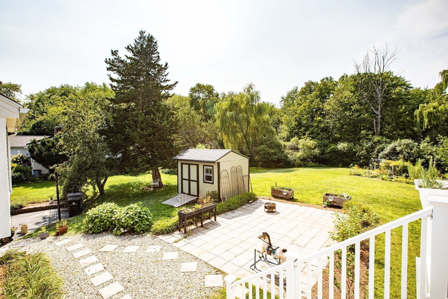
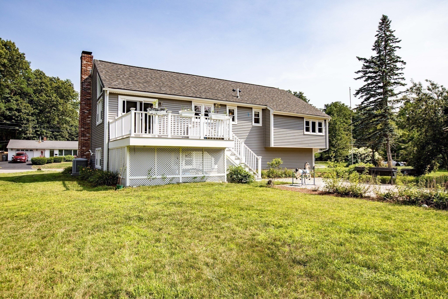
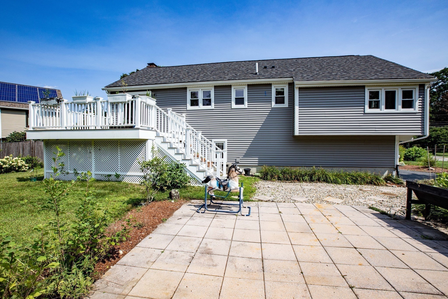
Move right into this beautiful, bright & updated 3/4-bedroom, 2.5-bath Contemporary Split-Level with a 2-car attached garage in a wonderful neighborhood near the Sudbury line. The open-concept main level features soaring cathedral ceilings, hardwood floors, a fireplaced living room, and a gorgeous updated eat-in kitchen with granite countertops, and stainless steel appliances. The dining area opens through a new slider to a spacious 14x14 Trex deck overlooking the large, level backyard with a charming she-shed. The spacious primary suite offers a vaulted ceiling, oversized double closet, and renovated en suite bath. Two additional bedrooms with double closets provide flexibility for family, guests, or a home office. Numerous updates include a new roof (2025), gas heat, gas water heater, and central air (2020), updated garage doors and openers, solar panels and Mass Save insulation, EV charger, vinyl siding, and abundant storage. Conveniently located near major commuter routes, schools, shopping, and restaurants.

3
beds

3
baths

1,700 Sq.Ft. LIVING AREA

0.46 Acres lot

Michael Lord

Michael Lord

Features & Amenities

Interior

  • total bedrooms3
  • Total bathrooms3
  • full bathrooms2
  • half bathroom1
  • Flooring Wood, Tile
  • APPLIANCES Range, Dishwasher, Microwave, Refrigerator, Washer, Dryer

Area & Lot

  • Status Sold
  • Date Sold September 25, 2026
  • Living Area1,700 Sq.Ft.
  • Total Area1,700 Sq.Ft.
  • Lot Area0.46 Acres
  • MLS® ID73564946
  • TypeResidential
  • YEAR BUILT1986
  • Architecture StylesContemporary, Split Entry

Exterior

  • Garage Space2.0
  • water SourcePublic
  • roofShingle
  • lot featuresLevel
  • parkingAttached, Under, Off Street
  • HEAT TYPEForced Air, Natural Gas
  • AIR CONDITIONINGCentral Air
  • sewerPublic Sewer
  • SubstructureConcrete Perimeter
  • other exterior FeaturesDeck - Composite, Patio

Financial

  • Sales Price$702,000
  • Real Estate Tax $8,405/yr
  • Zoning R3

Work With Us

We pride ourselves in providing personalized solutions that bring our clients closer to their dream properties and enhance their long-term wealth.

Follow Us on Instagram